
From raw model to presentation-ready render.
Your camera angle and layout stay exactly as you built them. Light and material improve.
What stays, what improves, what you get back.
- Preserved
- Camera angle
- Spatial composition
- Layout relationships
- Strengthened
- Lighting
- Materials and surfaces
- Atmosphere and depth
- Output
- A presentation-ready image
- High resolution
- Usable in a client meeting
Three steps, and the design stays yours.
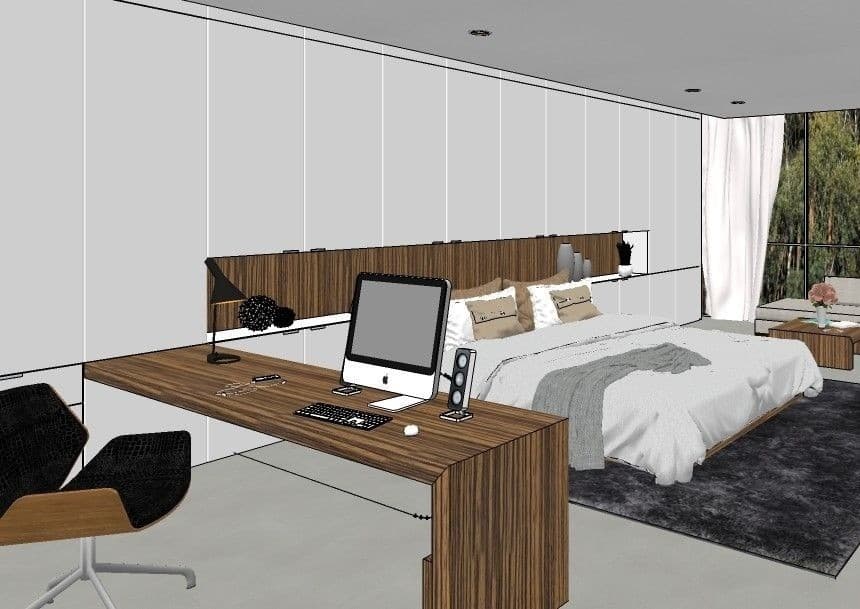
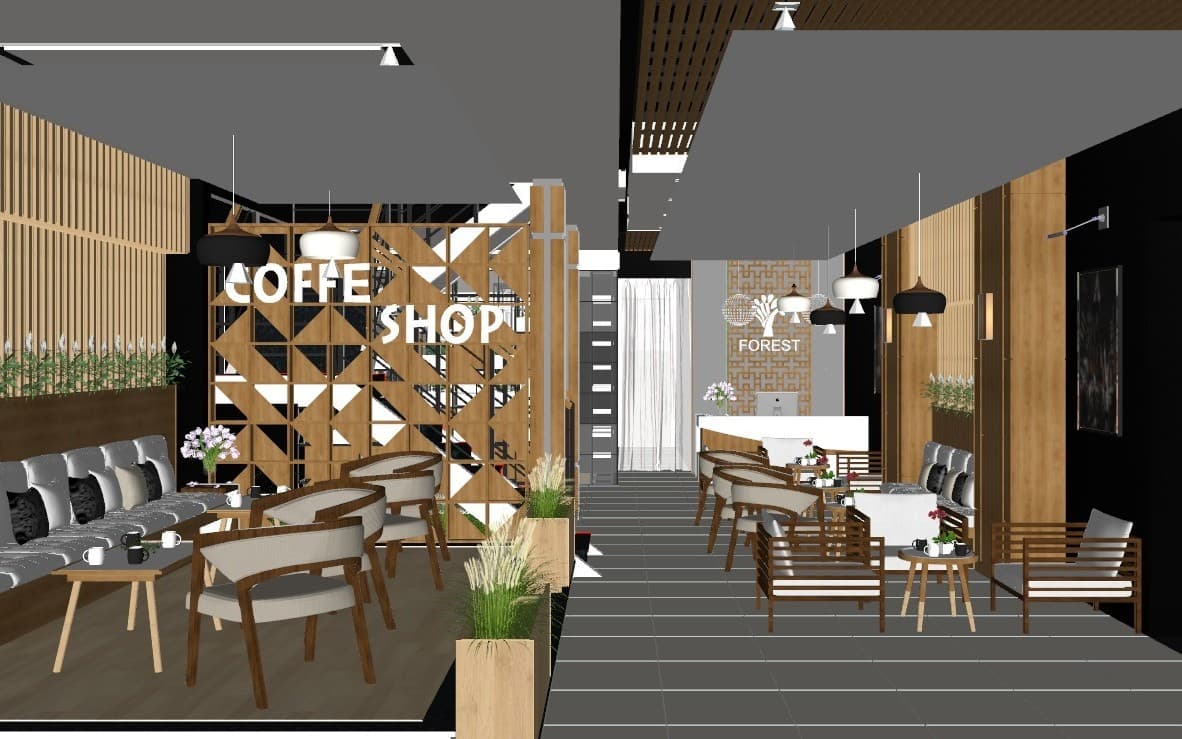
Raw model view
We start from your existing camera angle, spatial arrangement and layout. Nothing about the design is reinterpreted.
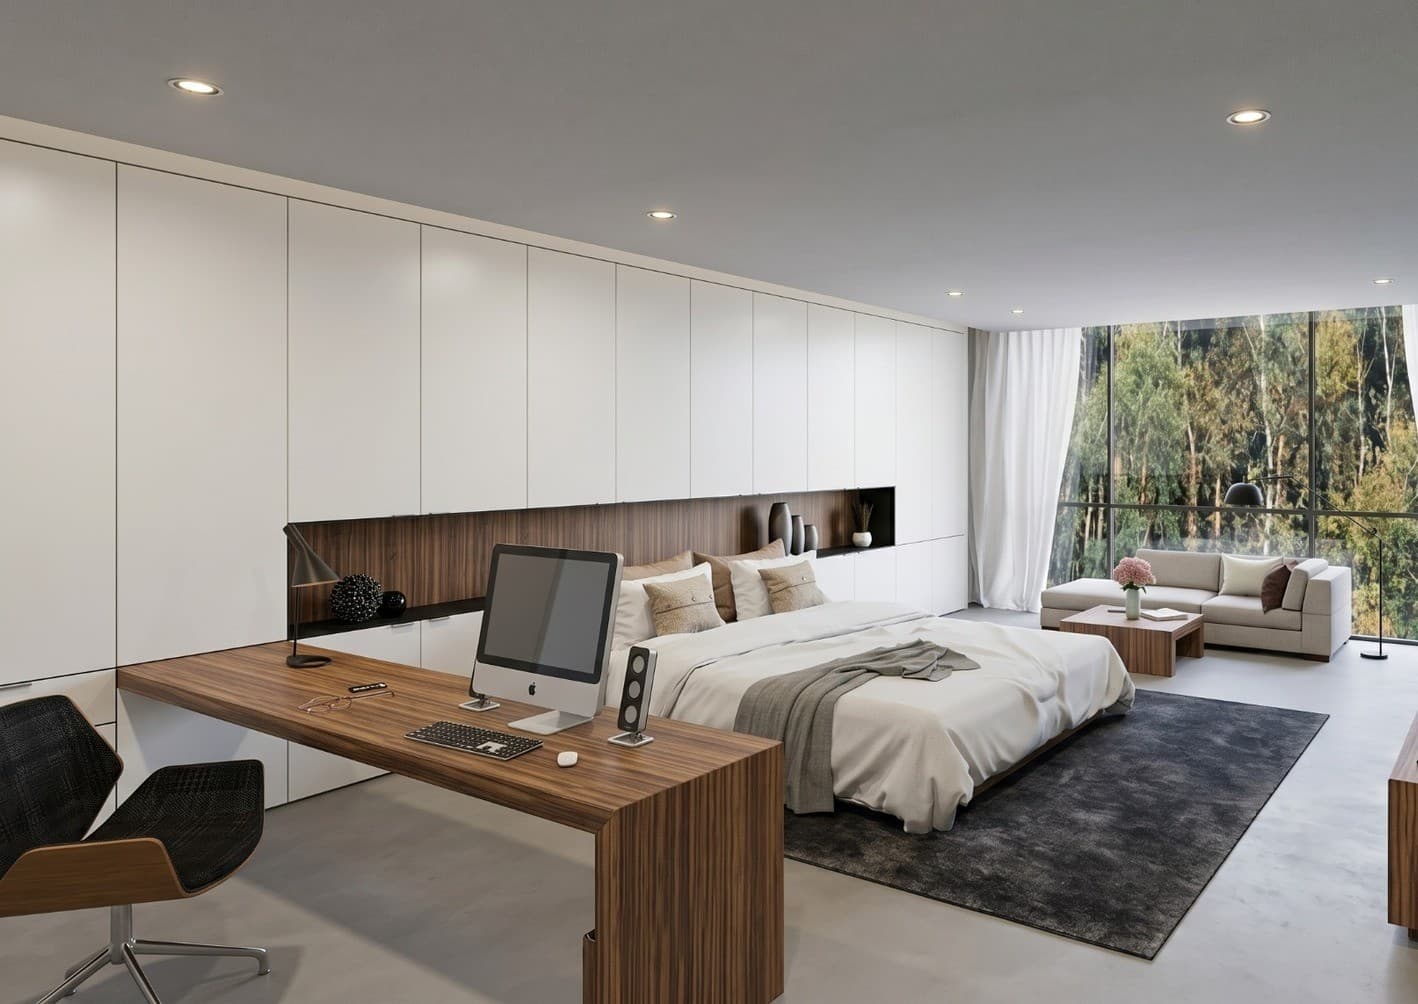
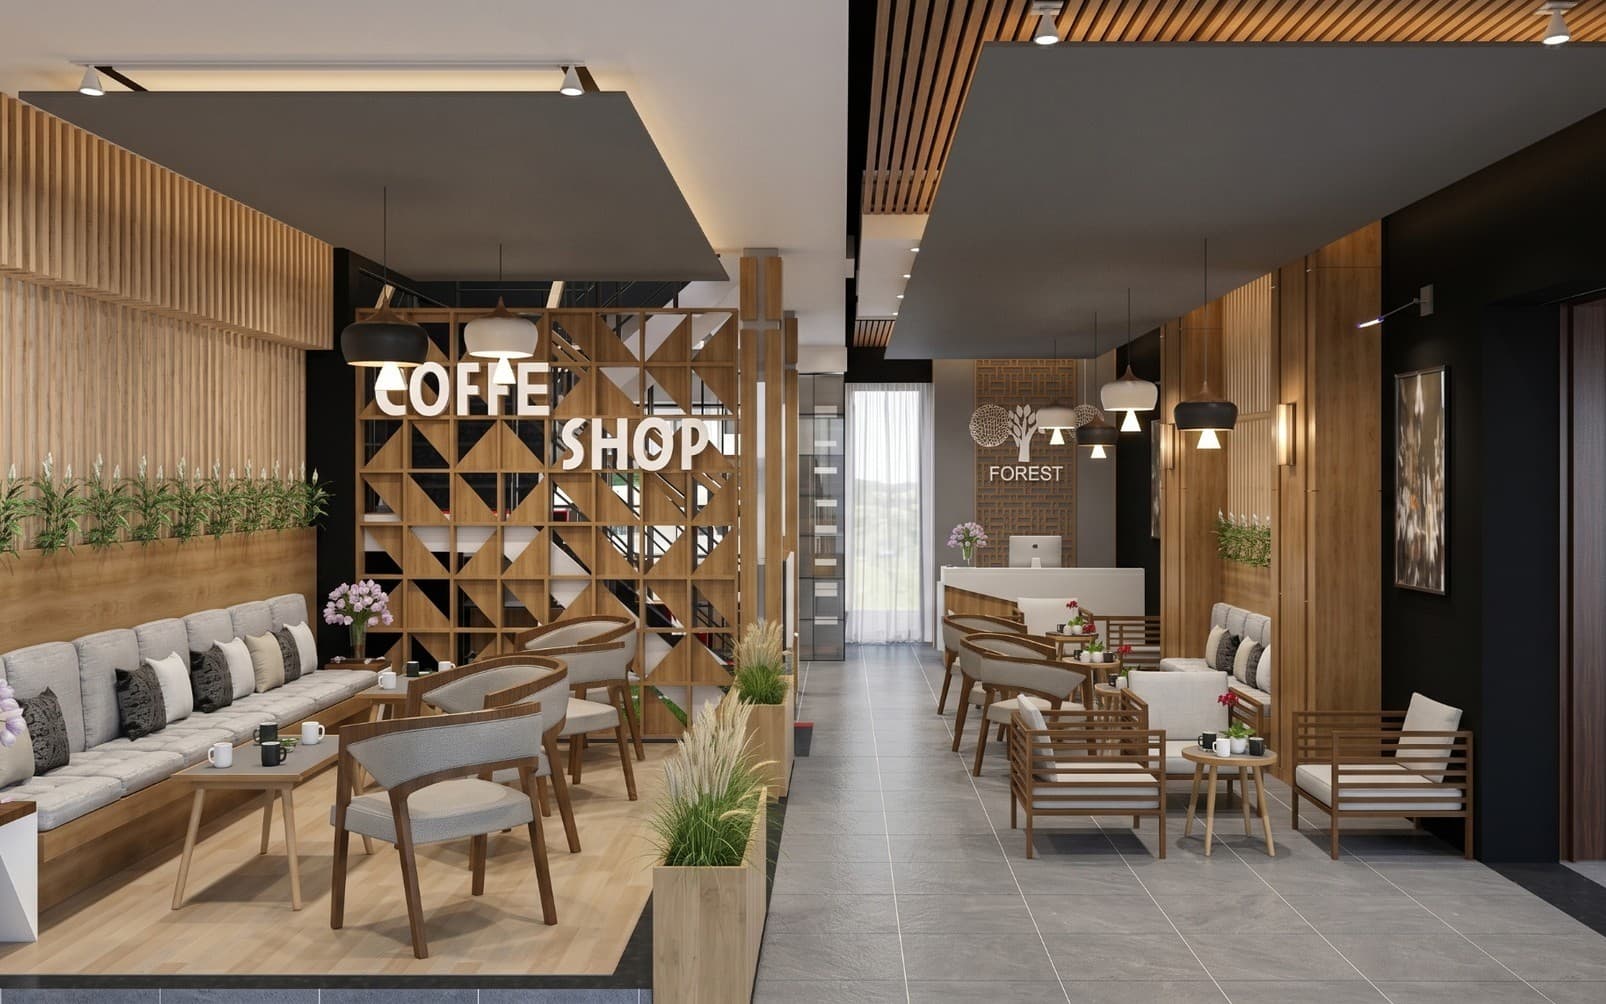
AI-assisted rendering
The scene is re-rendered with material, light, atmosphere and realism as the focus, and the composition held fixed.
Presentation-ready output
You receive a high-resolution image suitable for a client meeting or a concept presentation.
Three ways to direct it.
Analyse the scene
Archpilot reads the image you supply: every surface, light source, material and camera angle. It works from that alone. Nothing is added and nothing is invented, which is exactly why the result still looks like your project.
Apply a reference
Supply your scene plus a reference image for one element or material. Archpilot locates that element in the scene and replaces its form, colour and finish, leaving everything else as it was.
Work from a description
No image, just a written brief. The more precisely a material is named, the more precisely the surface behaves. A honed Calacatta marble reads differently from the word marble.
Drag to compare. The composition never moves.
Retail interior
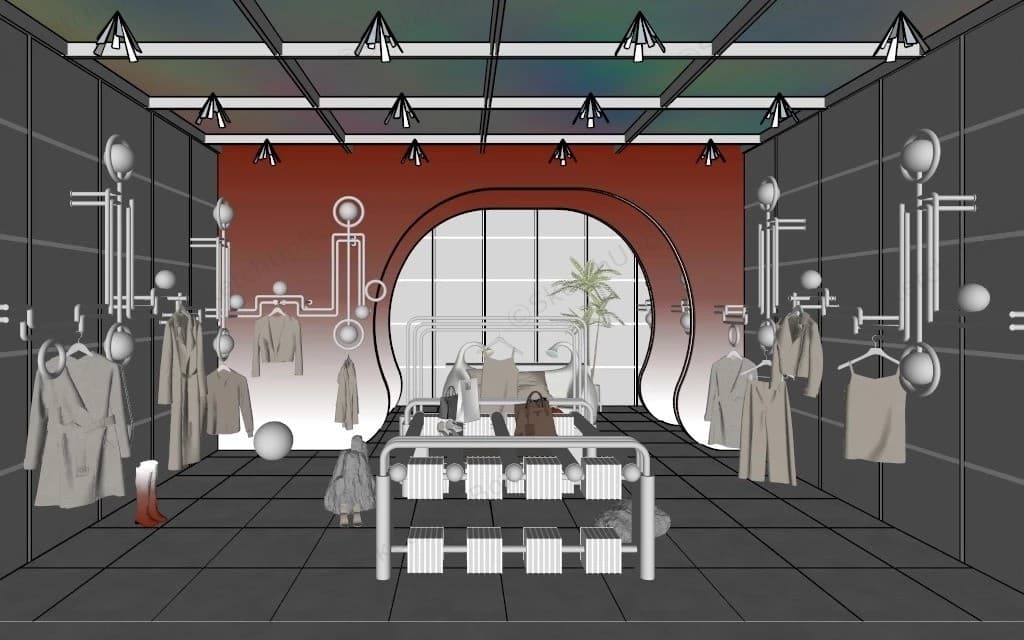
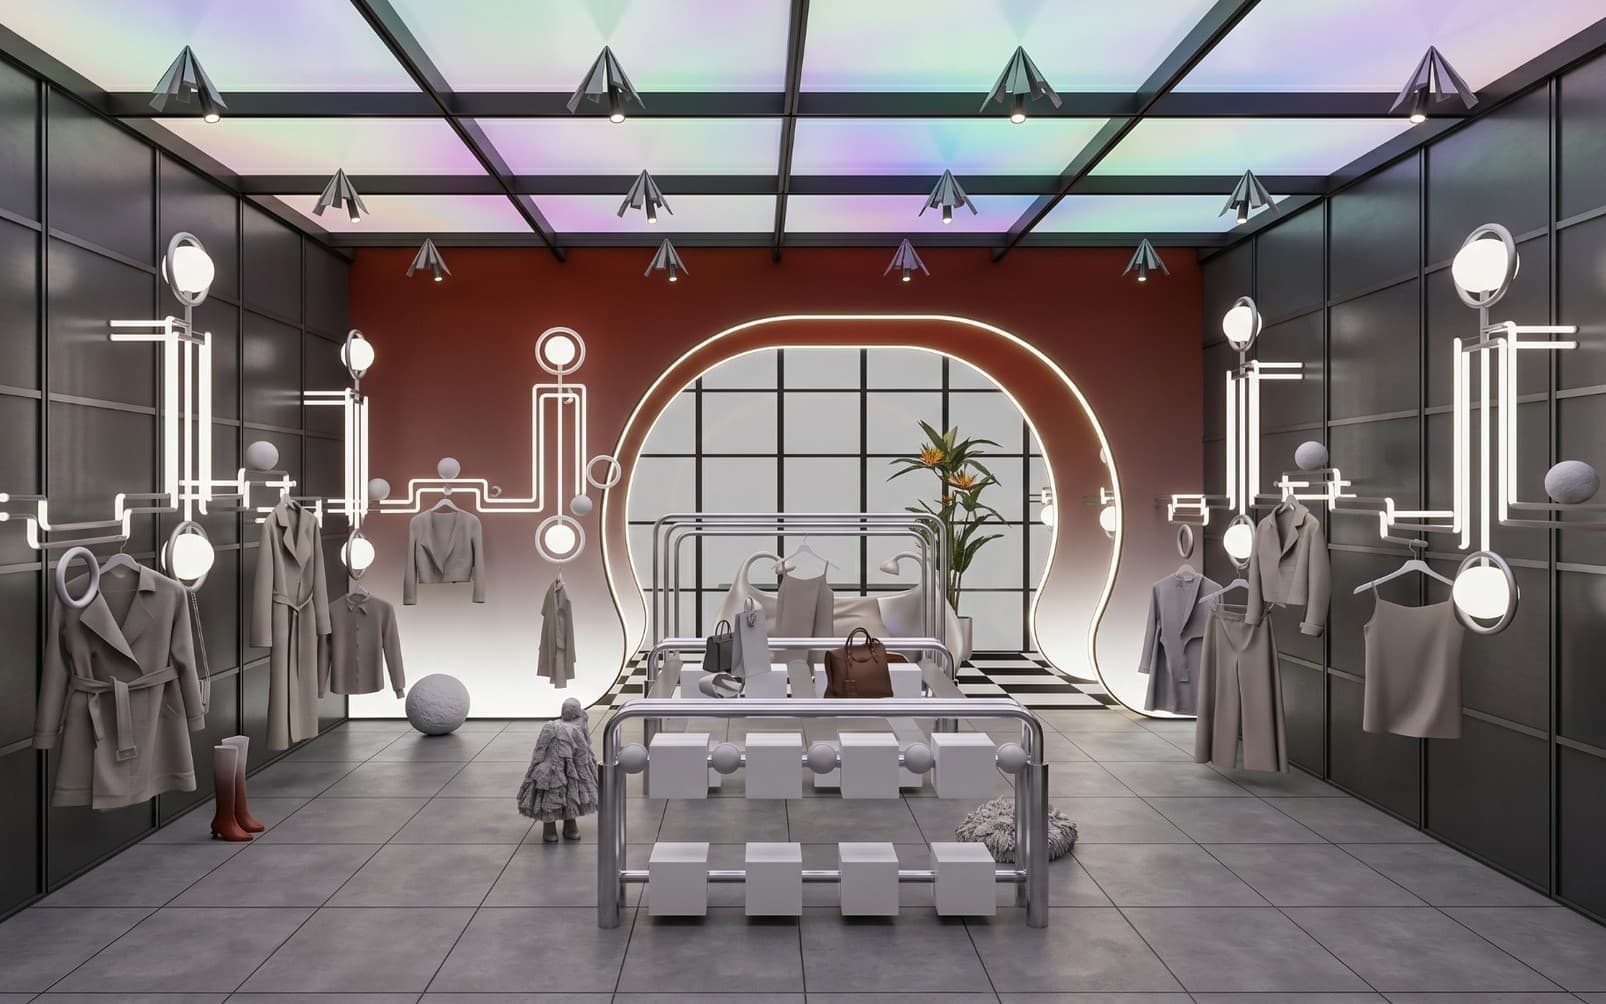
Bedroom
Compact fast-food
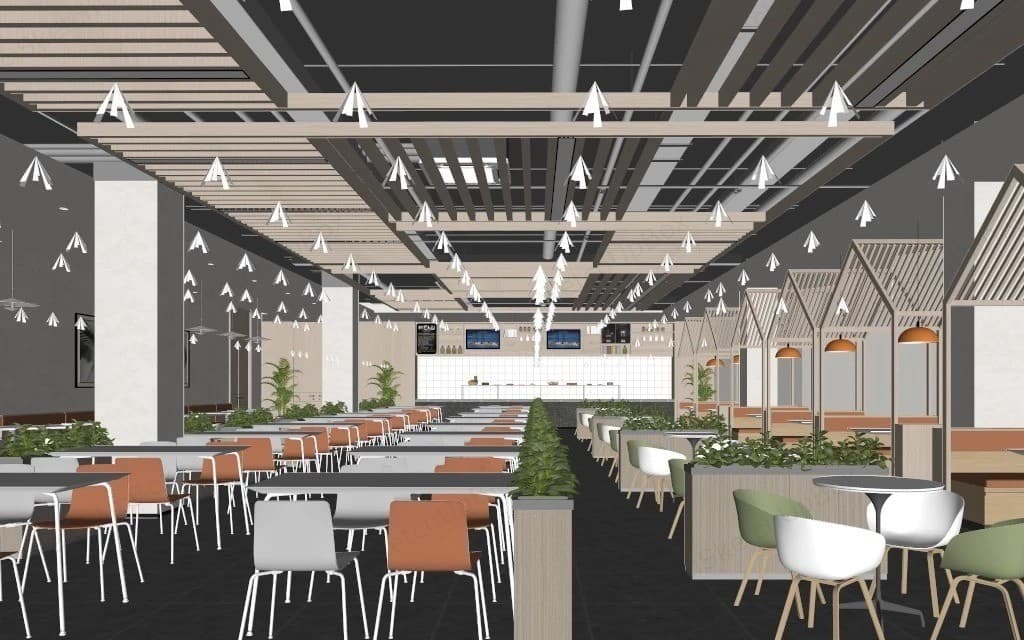
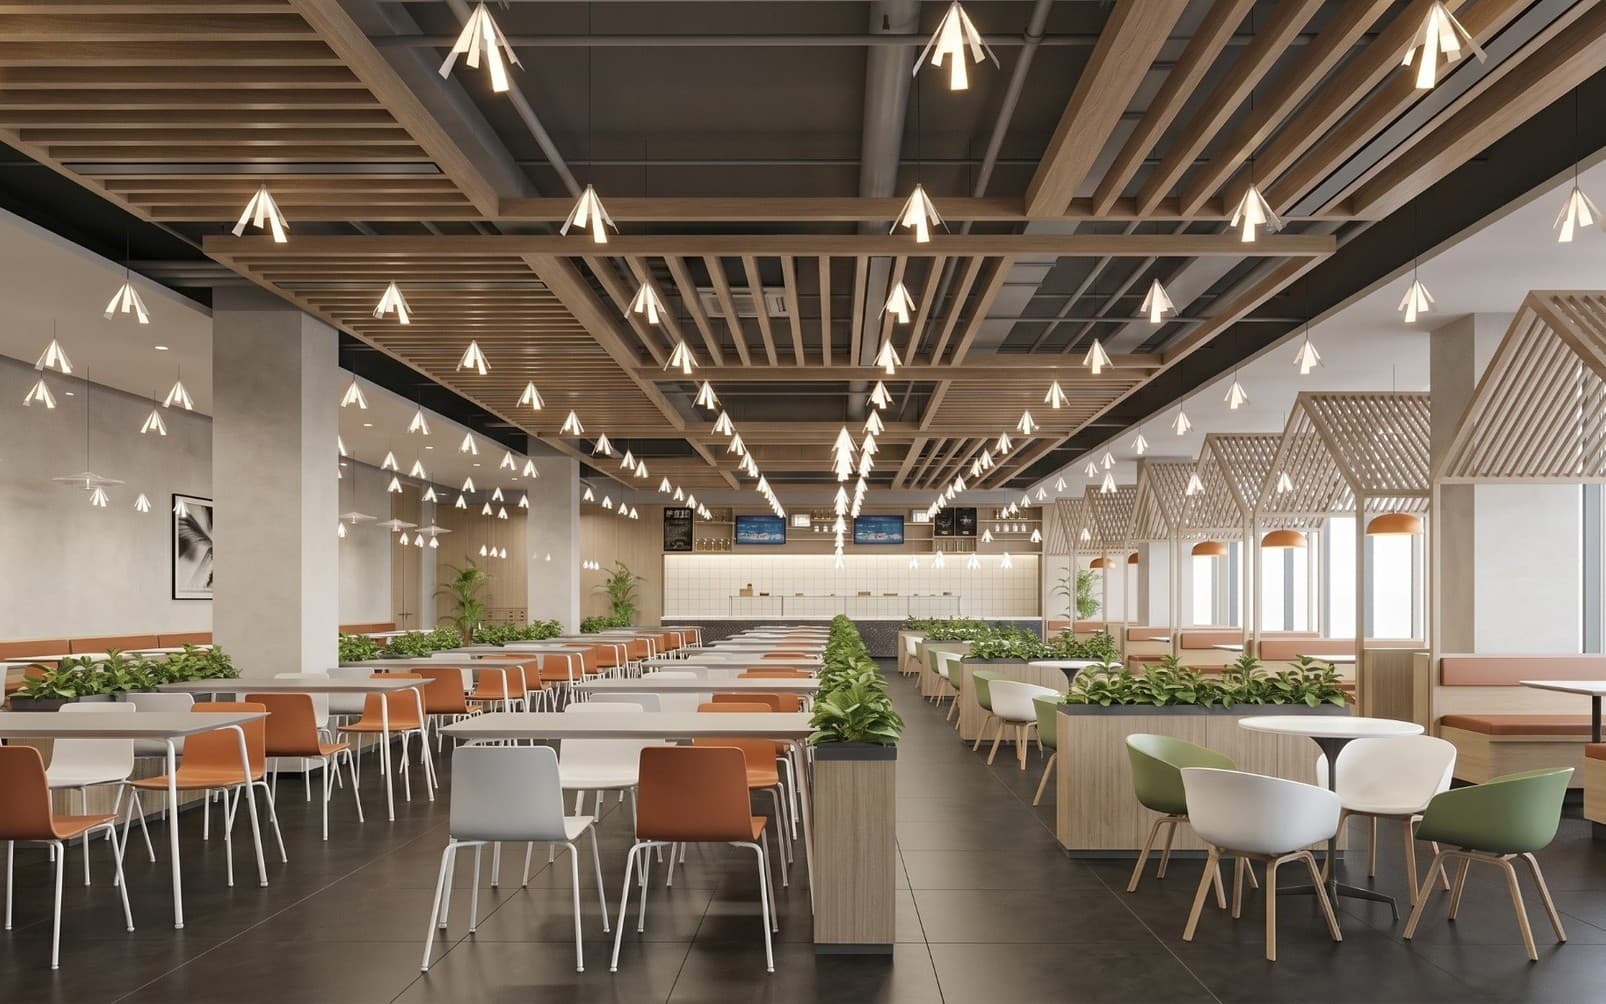
Cafe service area
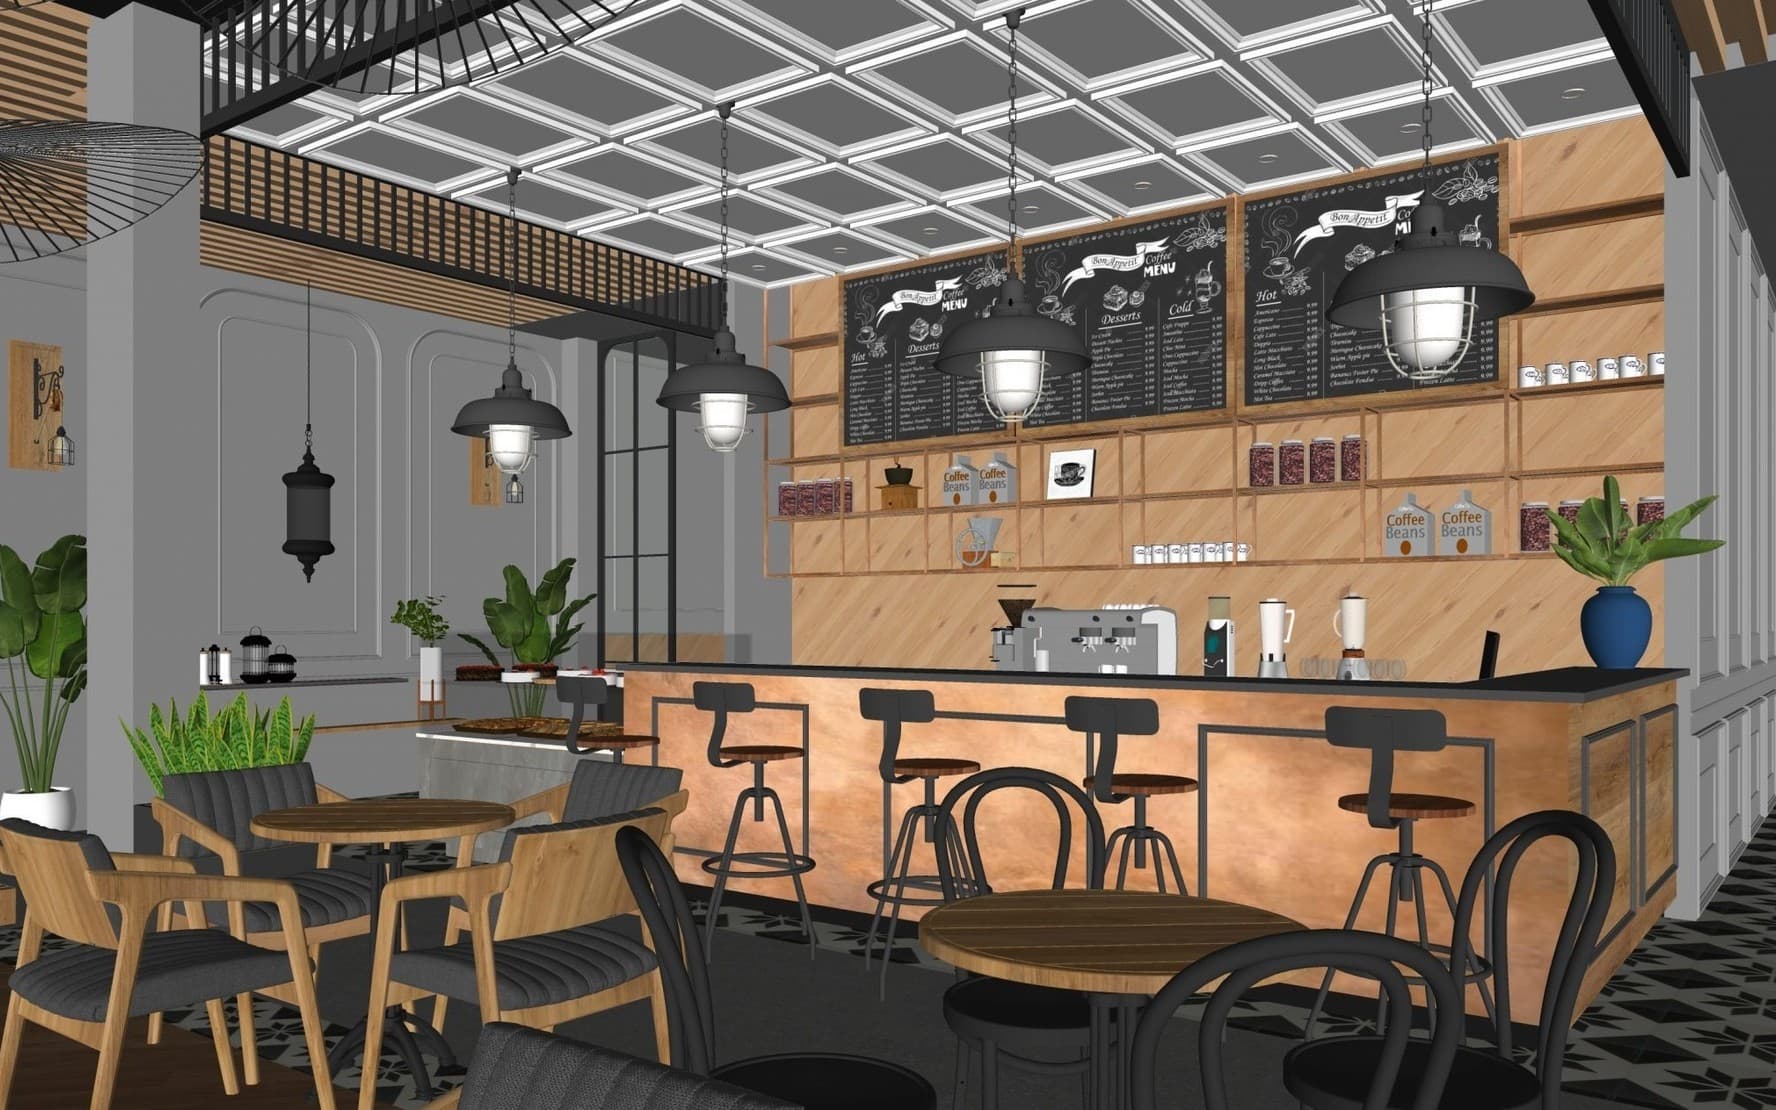
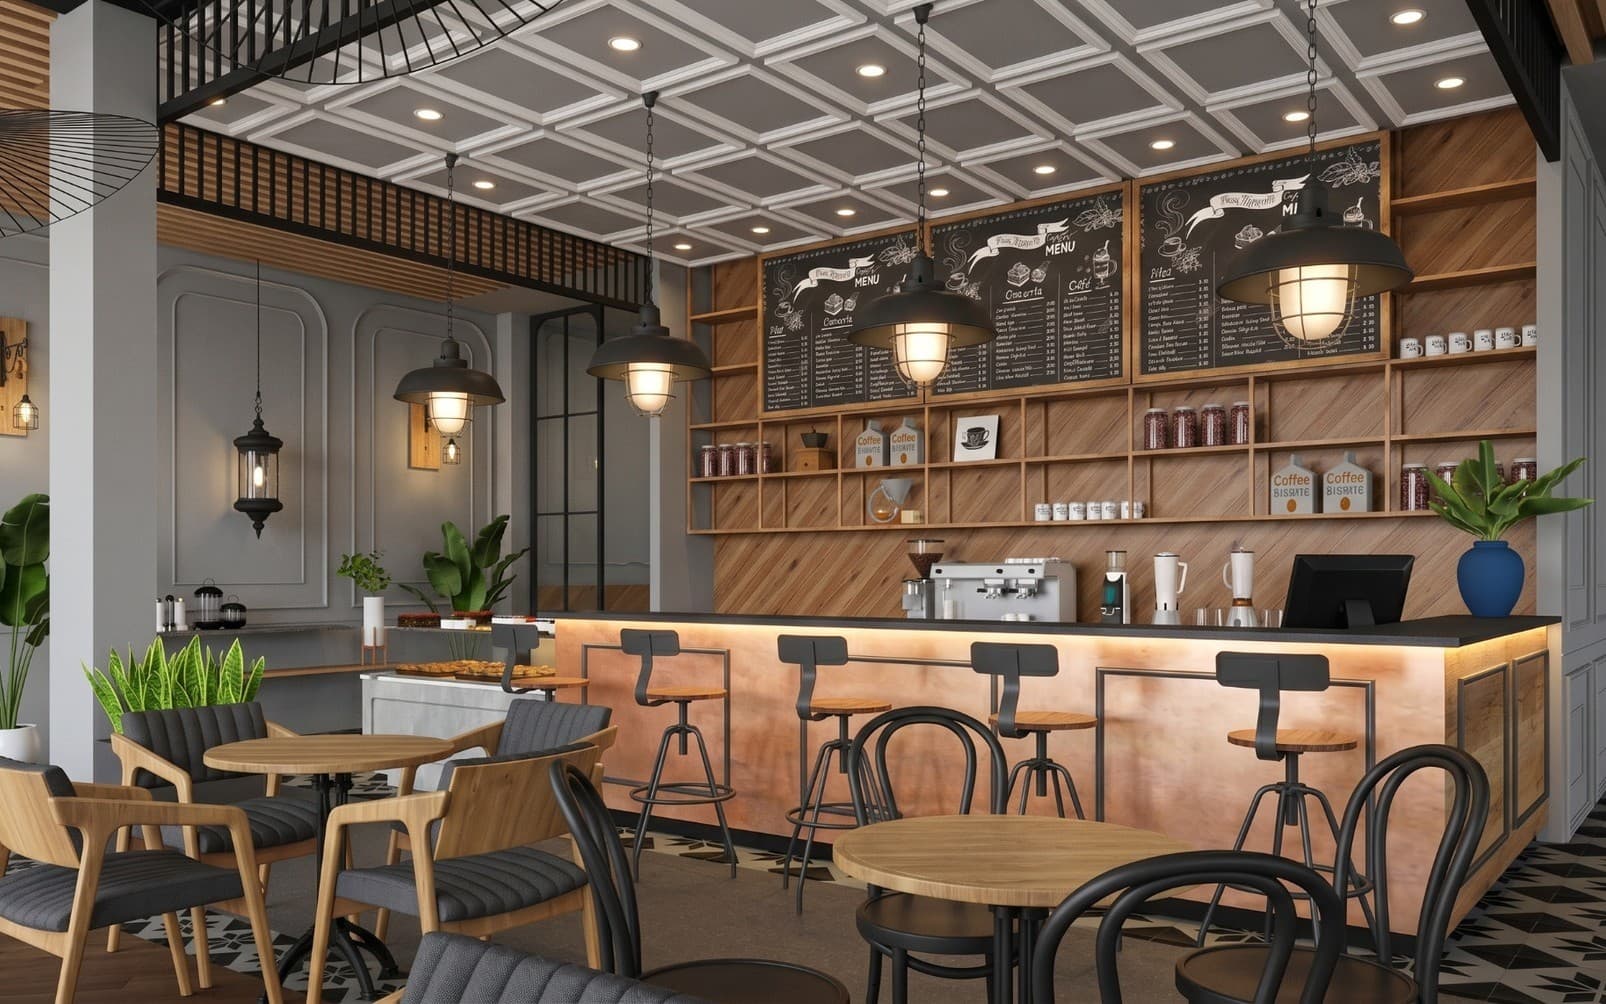
Coffee shop
What we need from you
- A raw model view: a SketchUp or CAD viewport export with colours and materials assigned, not a plain white clay render
- Optionally, a reference image of the furniture piece, material or texture you want changed
- Optionally, a short note on which part of the scene should carry the emphasis
Process and delivery
- Send the image. Preparing the format is our job, not yours
- Roughly one business day of processing per image
- Delivered as a high-resolution, presentation-ready file
- One free revision per image if the result is not right
What Archpilot does not do.
3D modelling from scratch
Changes to the architectural project or plan
Structural or engineering calculations
Archpilot raises the visual quality of a scene you have already built. It does not change the design decision underneath it.
Questions we get asked.
- Does Archpilot change my design?
- No. The camera angle, spatial composition and layout relationships in your model are preserved. What changes is lighting, material and atmosphere: the presentation quality, not the design decision.
- What kind of image do you need from me?
- A SketchUp or CAD viewport export with colours and materials already assigned. A plain white clay render does not carry enough information about your intent, so results from one are much weaker.
- How long does one image take?
- Roughly one business day per image. If a result is not right, one revision per image is included and comes back on the same kind of turnaround.
- Can you replace a specific piece of furniture or a material?
- Yes. Send a reference image of the piece or texture alongside your scene and name the element and where it sits. Everything you do not name stays exactly as it was.
- What is not included?
- 3D modelling from scratch, changes to the architectural project or plan, and any structural or engineering calculation. Archpilot raises the visual quality of a scene you have already built.
Send us one model view.
Tell us roughly how many images you expect per month and we will come back with scope, turnaround and a quote. More examples available on request.
Request a quote